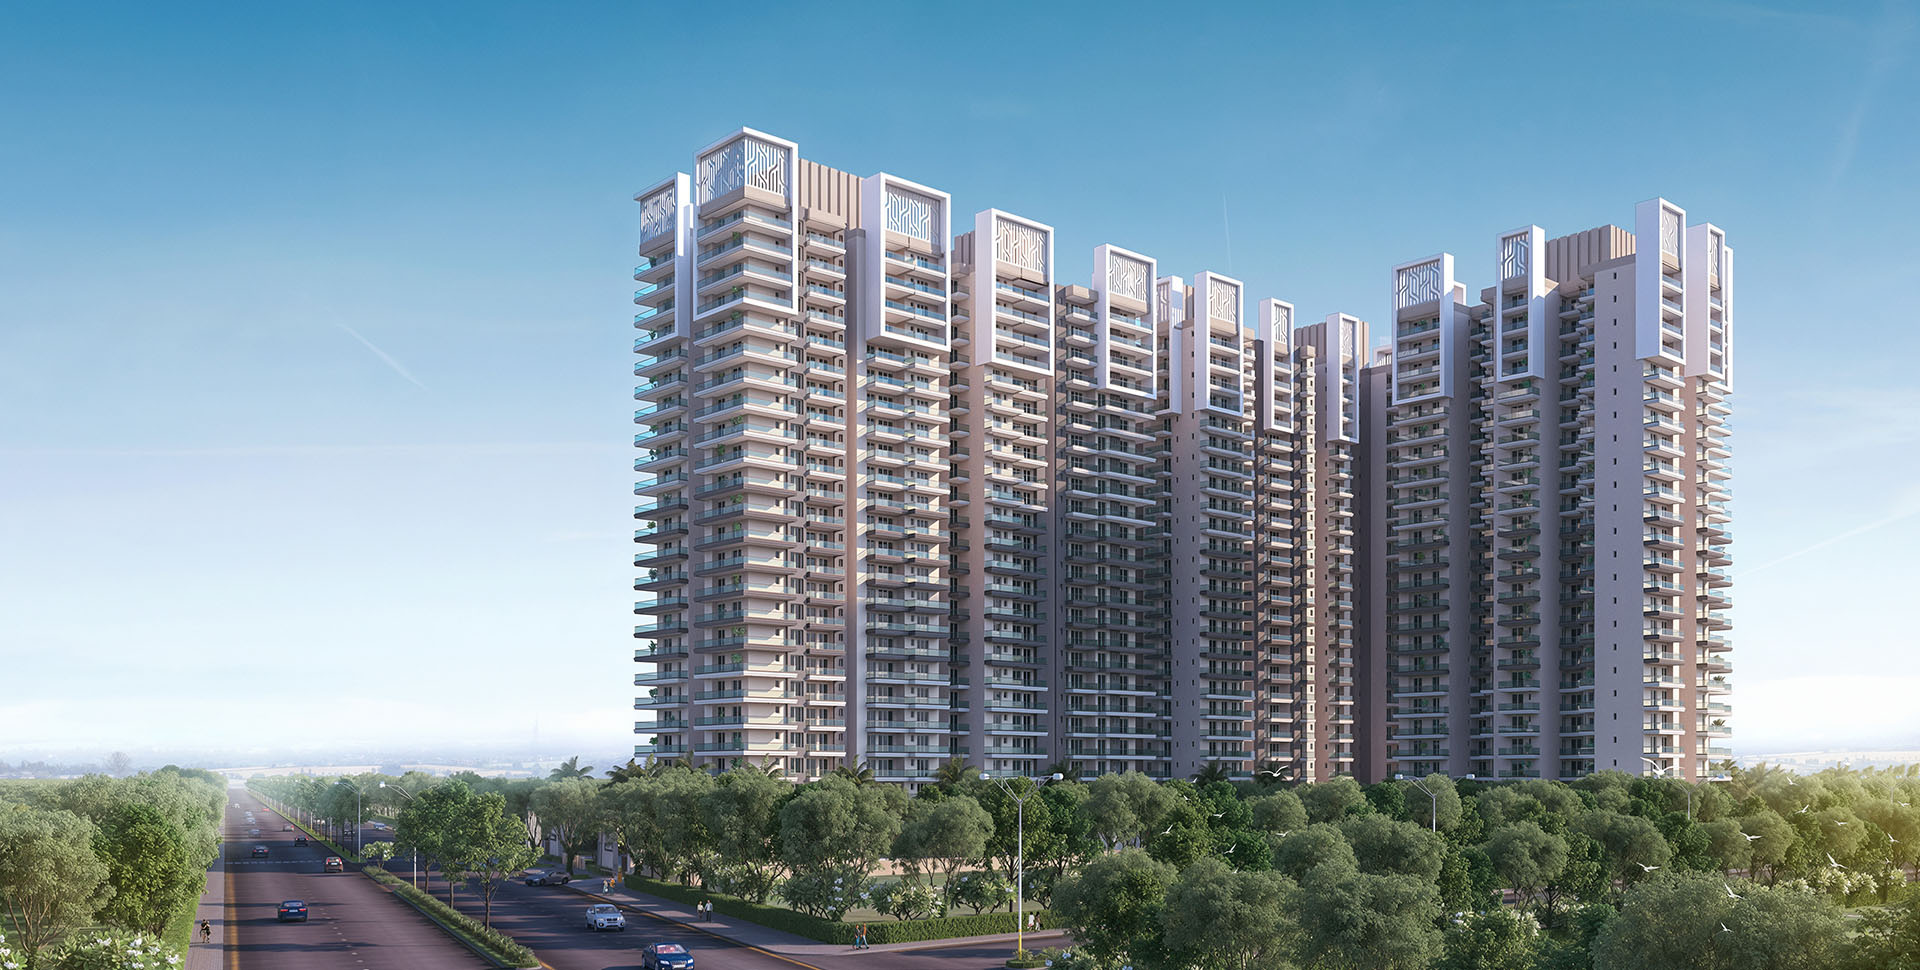

SG Nakshatra Luxury 3 and 4 BHK Residences in Siddharth Vihar Ghaziabad
Ultra-Luxury Living UP RERA: UPRERAPRJ437430/08/2026

SG Group Presents SG NAKSHATRA Luxury 3 & 4 BHK Palatial Residences in Siddharth Vihar

Experience architectural excellence at Siddharth Vihar, Ghaziabad. Expansive 3 & 4 BHK homes (2,225 to 3,200 Sq.Ft.) featuring grand double-wide running decks, an Olympic-size swimming pool, in-campus primary school, and society temple right on the Delhi-Meerut Expressway corridor.

2,225 – 3,200 Sq.Ft. Sizes
3 & 4 BHK Luxury Enclave
~2 Mins To DME / NH-24
38+ Yrs SG Group Legacy
PRE-LAUNCH PRIVILEGES

Get Instant Price Sheet & Plans

Connect with SG Nakshatra official sales team

100% Privacy Guaranteed. No Spam Calls.

Welcome to SG Nakshatra

Siddharth Vihar, Ghaziabad — Perfectly Positioned for Your New Address

SG Nakshatra Architectural Elevation Siddharth Vihar
UP RERA Approved UPRERAPRJ437430/08/2026

Redefining Urban Grandeur in Siddharth Vihar

SG Nakshatra by SG Estates Pvt. Ltd. represents the pinnacle of luxury living in Ghaziabad’s most sought-after neighbourhood — Siddharth Vihar, located right opposite Indirapuram and along the Delhi-Meerut Expressway (NH-24).

Conceptualized for discerning homeowners who demand spaciousness and privacy, SG Nakshatra offers an elite collection of 3 BHK and 4 BHK residences with sizes ranging from 2,225 Sq.Ft. to 3,200 Sq.Ft. Unlike standard congested city apartments, these residences feature generous RERA carpet areas up to 1,603+ Sq.Ft. and enormous running deck balconies up to 673+ Sq.Ft., providing an unhindered panoramic view of lush green landscapes.

Within this integrated gated sanctuary, residents enjoy an extraordinary ecosystem: an in-campus primary school for children, an auspicious society mandir, an Olympic-size swimming pool, modern sports facilities, and a dedicated convenience retail galleria.

38+ Years of Builder Trust
Double-Wide Running Decks
On-Campus School & Mandir
Direct Expressway Connectivity
View Configurations

SG Nakshatra at a Glance

Comprehensive Project Summary & RERA Verification

Project Name SG Nakshatra
Promoter / Developer SG Estates Pvt. Ltd. — 38+ Years Track Record
UP RERA Registration UPRERAPRJ437430/08/2026 (Verify on UP RERA Portal)
Project Location Siddharth Vihar, Ghaziabad, Uttar Pradesh 201009 (Adjacent to NH-24 / DME)
Configurations 3 BHK & 4 BHK Palatial Residences
Super Built-up Area 2,225 Sq.Ft. to 3,200 Sq.Ft.
Carpet Area (RERA) 1,153.25 Sq.Ft. to 1,603.51 Sq.Ft.
Deck Balcony Area 302.58 Sq.Ft. to 673.93 Sq.Ft. (Double-Wide Balconies)
Township Amenities In-Campus Primary School, Society Mandir, Swimming Pool, Clubhouse, Retail Galleria
RERA Designated Bank ICICI Bank — Vaibhav Khand Indirapuram Branch (A/C: 777705185217 | IFSC: ICIC0000718)
Pricing & Offers Price on Request (Pre-Launch Priority Booking Discounts Available)

Configurations & Price List

Choose Your Signature 3 & 4 BHK Residence at Siddharth Vihar

TOWER 5 EXCLUSIVE

3 BHK Luxury Residences

Generous Living Spaces for Sophisticated Families

Super Area Range
2,225 – 2,450 Sq.Ft.
Carpet Area: 1,153.25 – 1,228.38 Sq.Ft.
  • Balcony Deck: 302.58 to 365.43 Sq.Ft.
  • Living/Dining: Palatial Drawing Room with Running Balcony
  • Bedrooms: 3 Grand Bedrooms with Walk-in Closets
  • Kitchen: Modular Luxury Kitchen with Utility Balcony
  • Bathrooms: 3 Premium En-Suite Designer Baths
  • Orientation: Optimal Sun-Lit & Cross-Ventilated

Special payment plans, flexi-construction-linked plans & home loan assistance through major nationalised banks.

SG Nakshatra Floor Plans

Intelligently Engineered Layouts for Light, Ventilation & Privacy

SG Nakshatra 4 BHK Floor Plan 3200 Sq Ft Tower 4 Unit 1
Click to Enlarge
TOWER 4 · UNIT 1

4 BHK Ultra Luxury Residence

  • Super Built-up Area: 3,200 Sq.Ft.
  • RERA Carpet Area: 1,603.51 Sq.Ft. (148.97 Sq.Mtr.)
  • Balcony Area: 673.93 Sq.Ft. (62.61 Sq.Mtr.)
  • Balcony Feature: Expansive Running Deck Balconies
  • Special Additions: Entrance Foyer, Walk-in Dressers, Servant Room
SG Nakshatra 3 BHK Floor Plan 2450 Sq Ft Tower 5 Unit 4
Click to Enlarge
TOWER 5 · UNIT 4

3 BHK Palatial Residence

  • Super Built-up Area: 2,450 Sq.Ft.
  • RERA Carpet Area: 1,228.38 Sq.Ft. (114.12 Sq.Mtr.)
  • Balcony Area: 365.43 Sq.Ft. (33.95 Sq.Mtr.)
  • Features: 3 Luxury Bedrooms, Large Living & Dining, Utility Deck
SG Nakshatra 3 BHK Floor Plan 2275 Sq Ft Tower 5 Unit 1
Click to Enlarge
TOWER 5 · UNIT 1

3 BHK Signature Residence

  • Super Built-up Area: 2,275 Sq.Ft.
  • RERA Carpet Area: 1,180.26 Sq.Ft. (109.65 Sq.Mtr.)
  • Balcony Area: 340.46 Sq.Ft. (31.63 Sq.Mtr.)
  • Highlights: Zero Circulation Wastage, Private Master Suite
SG Nakshatra 3 BHK Floor Plan 2225 Sq Ft Tower 5 Unit 2 & 3
Click to Enlarge
TOWER 5 · UNIT 2 & 3

3 BHK Elite Residence

  • Super Built-up Area: 2,225 Sq.Ft.
  • RERA Carpet Area: 1,153.25 Sq.Ft. (107.14 Sq.Mtr.)
  • Balcony Area: 302.58 Sq.Ft. (28.11 Sq.Mtr.)
  • Layout: Dual Balconies with Kitchen Utility & Powder Space

Master Site Plan & Amenities Blueprint

Integrated Gated Living with Central Podium Greens, School & Mandir

SG Nakshatra Master Site Plan Layout Siddharth Vihar Ghaziabad
Click to Zoom Master Plan

Key Master Plan Highlights

  • Towers 1 to 5: Strategic Orientation with Ample Sunlight
  • Primary School: Secure In-Campus Education for Kids
  • Society Mandir: Devotional Sanctuary within the Gates
  • Swimming Pool: Olympic-Size Pool & Sun Decks
  • Commercial Galleria: Groceries, Pharmacy & Retail
  • Podium Greenery: Vehicle-Free Landscaped Central Court

Curated Luxury Amenities

Designed for Wellness, Leisure, Recreation, and Multi-Generational Community

Olympic-Size Swimming Pool

Crystal blue lap pool paired with dedicated kids splash area, shaded loungers, and private changing rooms.

State-of-the-Art Fitness Center

Fully equipped cardiovascular and weight training gymnasium with certified trainer support and yoga studio.

In-Campus Primary School

Quality foundational education within safe gated boundaries — zero school traffic stress for your children.

Dedicated Society Mandir

A serene temple complex within society premises for morning prayers, devotional gatherings, and spiritual solace.

Grand Clubhouse & Banquet

Expansive banquet spaces, multi-purpose party halls, indoor games lounge, and celebration terrace.

Commercial Retail Galleria

On-site daily convenience shopping arcade featuring grocery store, pharmacy, salon, and essentials.

Multi-Sports Courts

Badminton, tennis, half basketball court, cricket practice nets, and indoor billiards & table tennis room.

Multi-Tier 24×7 Security

Boom barriers, smart RFID entry, 24-hour CCTV perimeter coverage, and verified security patrols.

Lush Central Greens

Themed gardens, reflexology pathways, senior citizen meditation zones, and jogging track.

Siddharth Vihar — NCR’s Best Connected Hub

Unmatched Connectivity to Central Delhi, Noida Sector 62 & Rapid Rail RRTS

~2 Mins

Delhi-Meerut Expressway / NH-24

14-lane high-speed expressway for seamless access to Delhi, Akshardham, and Meerut.

~5 Mins

Noida Sector 62 IT Hub & Metro

Instant access to major IT parks, MNCs, and Electronic City Blue Line Metro Station.

~7 Mins

Indirapuram & Shipra Mall

Direct access to renowned schools (DPS, Cambridge), healthcare, and premium shopping malls.

~8 Mins

Rapid Rail RRTS (Namo Bharat)

Ghaziabad RRTS Station connects to Sarai Kale Khan Delhi and Meerut in record time.

~15 Mins

Anand Vihar ISBT & Railway

Major inter-state transport hub and multi-modal transit interchange.

~25 Mins

Connaught Place / Central Delhi

Effortless signal-free commute to Central Delhi via the elevated corridors.

100% UP RERA Compliant & Legally Approved

A Timely-Delivery Assurance Backed by 38+ Years of SG Group Legacy

UP RERA VERIFIED

Official Project RERA Registration

SG Nakshatra has received all mandatory statutory clearances and is officially registered under the Real Estate Regulatory Authority (Uttar Pradesh). Every transaction follows 100% RERA guidelines with funds deposited into dedicated RERA escrow accounts.

UP RERA Reg. Number: UPRERAPRJ437430/08/2026
Promoter Company: SG Estates Pvt. Ltd.

Official Project Collection Account Details:
Account Name: SG Estates Pvt. Ltd. Collection Account for SG Nakshatra
Account No: 777705185217
Bank: ICICI BANK
IFSC Code: ICIC0000718
Branch: Vaibhav Khand, Indirapuram, Ghaziabad, U.P. - 201012

Frequently Asked Questions

Everything You Need to Know About SG Nakshatra Siddharth Vihar

SG Nakshatra is officially registered under UP RERA with the registration number UPRERAPRJ437430/08/2026. Prospective buyers can independently verify the registration certificates, sanctioned layouts, and project milestones on the official UP RERA website (up-rera.in/projects).

SG Nakshatra features exclusively large-format residences:
  • 3 BHK Residences (Tower 5): Total super built-up areas of 2,225 Sq.Ft., 2,275 Sq.Ft., and 2,450 Sq.Ft. with RERA carpet areas up to 1,228 Sq.Ft.
  • 4 BHK Ultra-Luxury Residences (Tower 4): Super area of 3,200 Sq.Ft. with 1,603.51 Sq.Ft. RERA carpet area and 673.93 Sq.Ft. continuous running deck balconies plus servant quarters.

SG Nakshatra is situated at a strategic node in Siddharth Vihar, Ghaziabad. It is just ~2 minutes from NH-24 / Delhi-Meerut Expressway, ~5 minutes from Noida Sector 62 and Electronic City Metro Station, and ~10 minutes from Indirapuram, making daily commutes to Delhi, Noida, and Greater Noida swift and hassle-free.

SG Nakshatra is built by SG Group under the corporate entity SG Estates Pvt. Ltd.. SG Group holds an illustrious legacy of over 38 years in the NCR real estate landscape, having delivered thousands of homes on time across Indirapuram, Vasundhara, and Ghaziabad.

Beyond the standard luxury clubhouse, swimming pool, and gym, SG Nakshatra uniquely houses an in-campus primary school for children, an authentic society mandir, a multi-store daily shopping arcade, sports courts, reflexology lawns, and multi-tier 24x7 security.

Yes. SG Nakshatra is pre-approved for attractive home loans and flexible disbursement schemes by all top public and private lending institutions including SBI, HDFC, ICICI Bank, Punjab National Bank, and Axis Bank. Our dedicated home-finance desk assists buyers through seamless documentation.

SG Nakshatra is approximately 5 minutes drive from Noida Sector 62 and Noida Electronic City Metro Station, 10 minutes from Delhi-Ghazipur Border, 15 minutes from Anand Vihar ISBT, and 20-25 minutes from Akshardham and Connaught Place via the 14-lane signal-free Delhi-Meerut Expressway.

You can click any or button on this page. Alternatively, you can chat directly with our sales desk on WhatsApp or request an instant callback to receive PDF documents on your mobile.

Book Your VIP Site Tour

Experience the Grandeur, Sample Flats & Actual Site Location First-Hand

Our sales executive will connect to confirm your preferred timing.